
Corporate & Project Offices
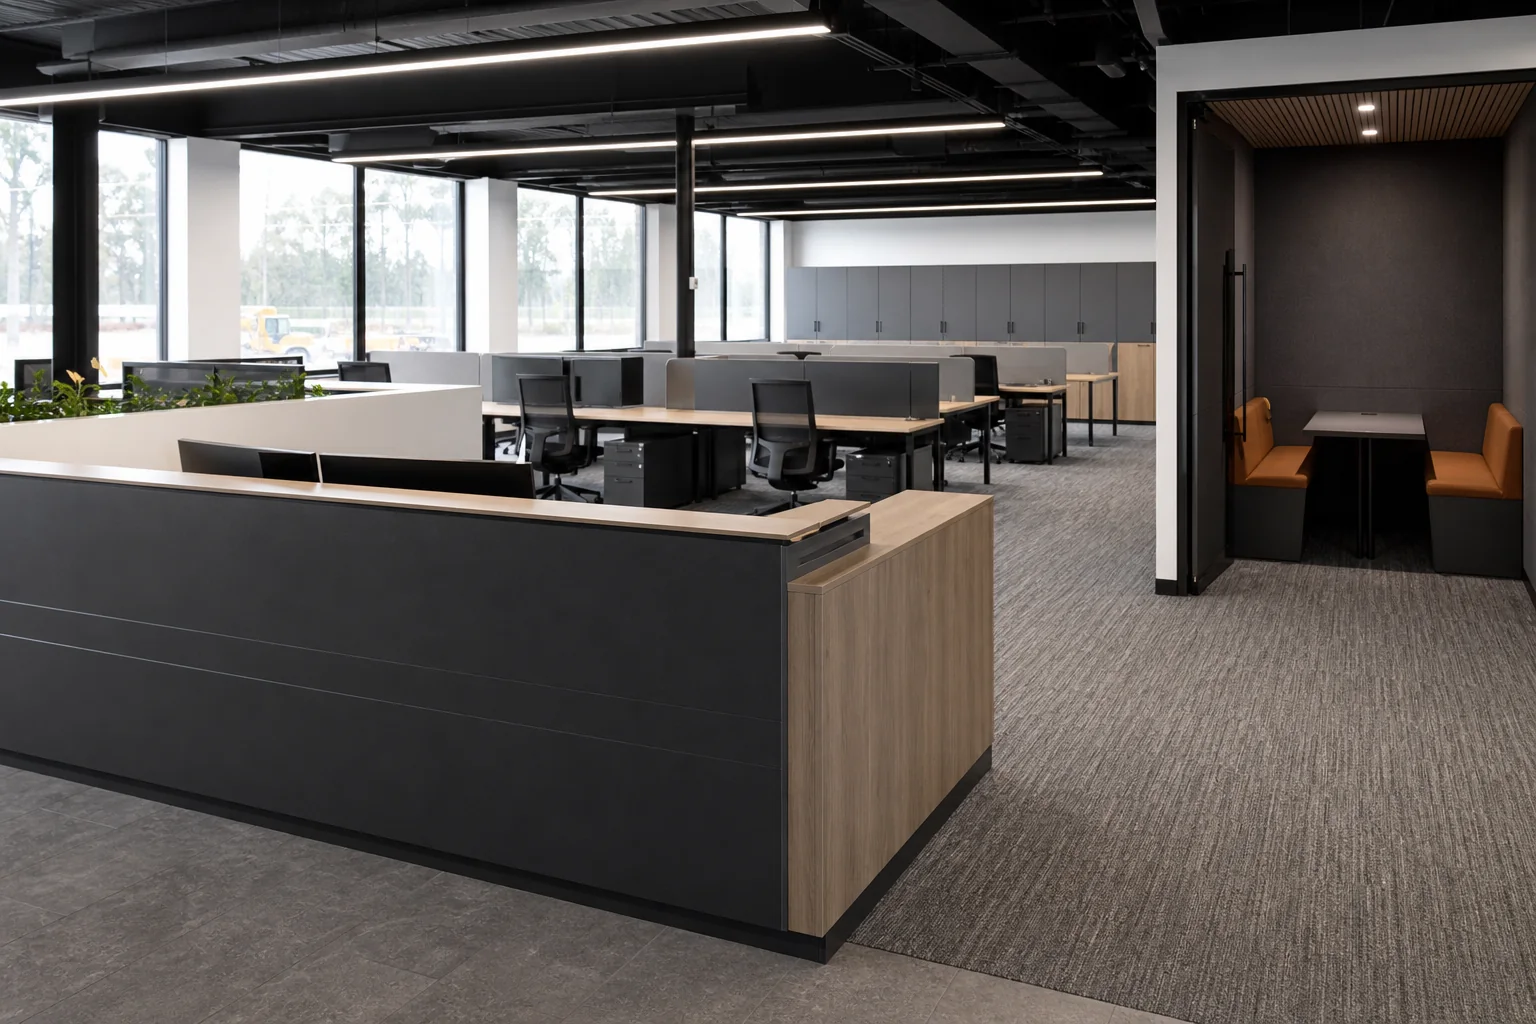
Ergonomic workstations, executive desks, meeting tables, storage walls, print points, and breakroom furniture with integrated power and data routes.
Plan an office fit-outCommercial furniture
Bespoke workstations, reception desks, tables, booths, counters, and storage produced for ergonomic performance and dependable daily service.
Commercial programmes
Built around people, traffic, and operations
Commercial furniture has to resolve workflow, ergonomics, brand character, maintenance, and construction interfaces while remaining robust enough for repeated public or staff use.
We translate consultant drawings, design intent, room data, or an operational brief into coordinated furniture assemblies with buildable details and clear material specifications.
From a single reception desk to a multi-floor rollout, digital production and sample approvals protect dimensional consistency, finish control, and programme certainty.
Sector-specific fit-outs
Footfall, cleaning, user behaviour, service access, and replacement cycles guide the material and construction strategy.
Ergonomic workstations, executive desks, meeting tables, storage walls, print points, and breakroom furniture with integrated power and data routes.
Plan an office fit-outFixed booths, banquettes, dining tables, hostess points, serving counters, and back-of-house storage specified for cleaning and continuous turnover.
Discuss hospitality furnitureService counters, display plinths, consultation tables, queue furniture, POS cabinetry, and lockable back-counter storage built for public-facing use.
Discuss a retail packageMade-to-order range
Dimensions, finishes, hardware, and interfaces are developed as a family so every item supports the project intent.
Fixed or modular desks with cable trays, power access, modesty panels, privacy screens, pedestal storage, and specified ergonomic dimensions.
Brand-led frontages with durable transaction tops, accessible counter zones, equipment ventilation, cable routing, and secure staff storage.
Modular or fixed table systems with structural steel support, integrated power boxes, concealed cable routes, and coordinated chair clearances.
High-use upholstered seating with reinforced frames, controlled seat geometry, cleanable finishes, wall protection, and replaceable panels.
Open, lockable, mobile, and full-height storage coordinated with wall conditions, equipment, records, stock, and user reach zones.
Performance by specification
Working heights, reach zones, leg clearances, seating geometry, accessible counter positions, and cable routes are developed against the project’s stated ergonomic and accessibility requirements.
Construction, surface resistance, hardware duty rating, and replacement access are matched to expected occupancy. Project-specific warranty terms, exclusions, and maintenance obligations are defined transparently at quotation and contract stage.
Dimensions reviewed around user posture, task, circulation, and equipment.
Surfaces, edges, hardware, frames, and upholstery matched to the wear profile.
Room schedules, prototypes, coded batches, and phased delivery for repeat locations.
Clear project-specific coverage supported by care and maintenance guidance.
From schedule to handover
We coordinate shop drawings, samples, MEP interfaces, floor and wall conditions, delivery routes, room access, installation sequencing, and snag closure so furniture arrives as part of the project programme, not as an afterthought.
Build the commercial package
Share the layouts, furniture schedule, finish intent, quantities, and target installation date.
Request a commercial quote